Modern Home Implementation (Mahmut Yılmaz 2)
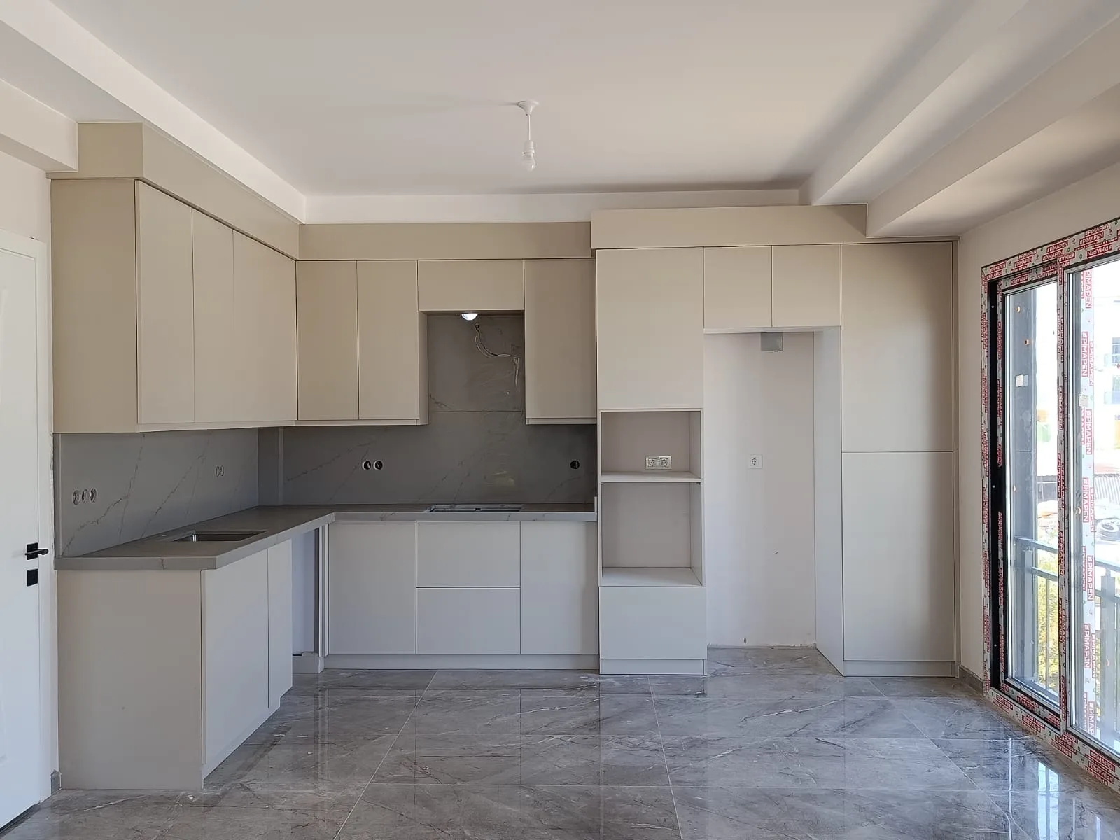
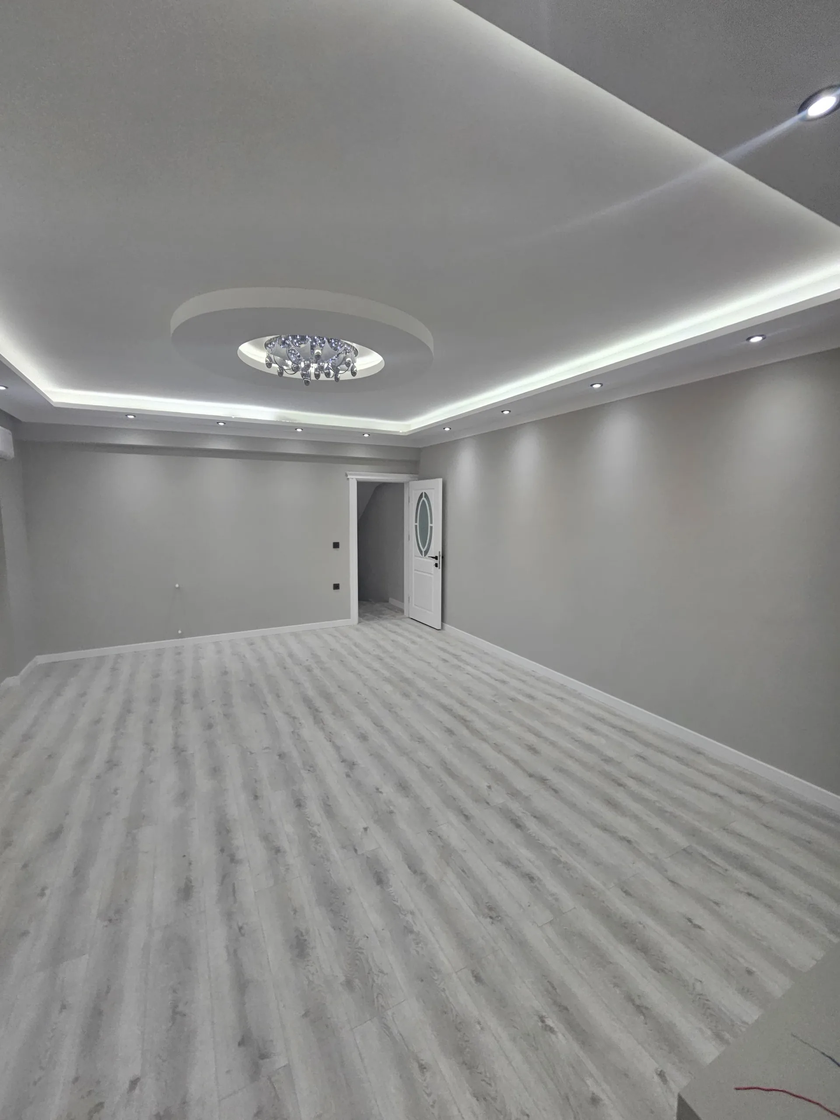
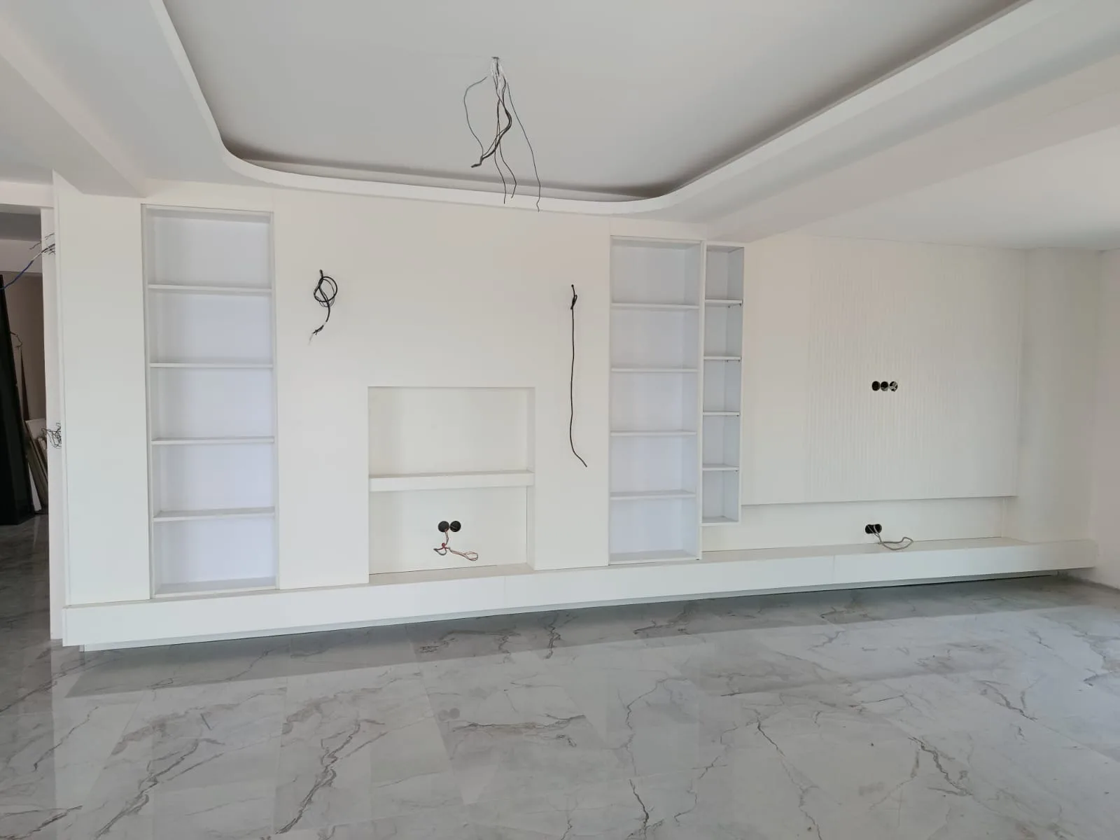
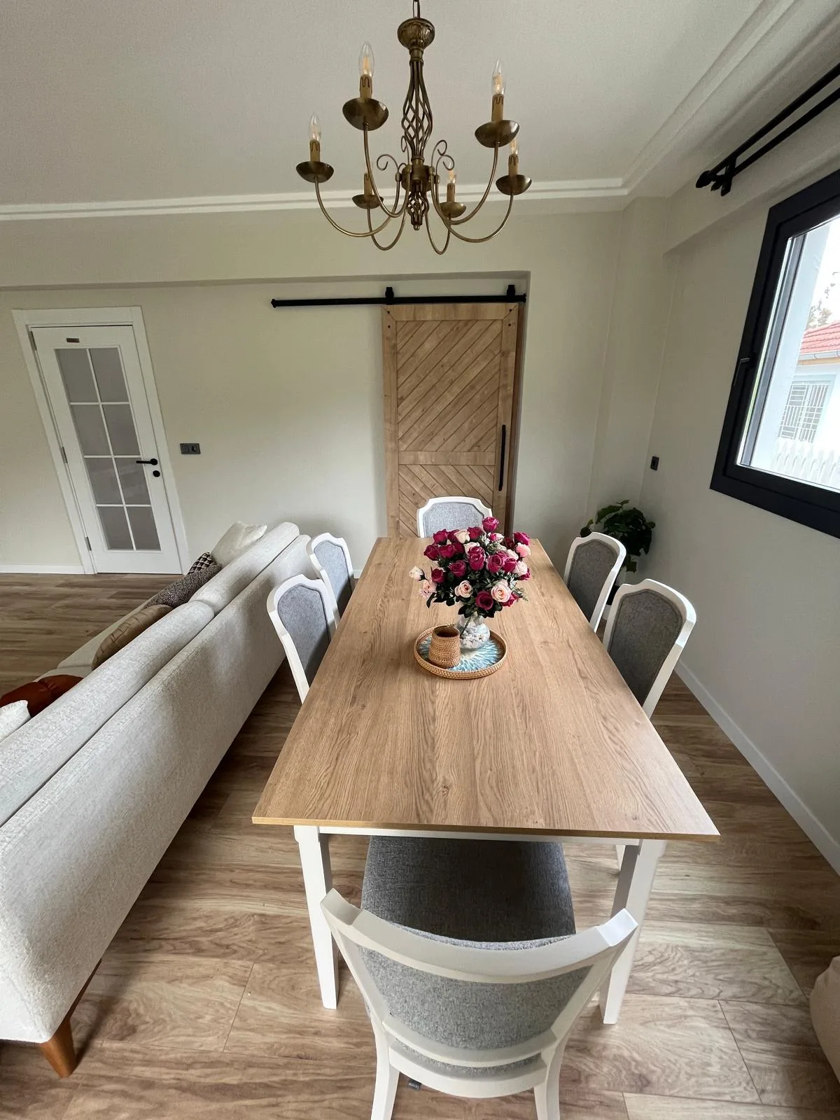
Designed in accordance with the modern concept of living, this interior design project offers a holistic design approach in every detail, combining aesthetics, functionality, and user comfort.
Designed by Teksa Concept, this interior design project was prepared with a holistic design approach that reinterprets living spaces with aesthetic and functional solutions. By analyzing user needs, the architectural structure of the space, and living habits, unique design decisions were developed for each area; a balanced interior layout was created with modern lines, natural materials, and timeless details. During the project process, all details from space planning to custom furniture designs, material selections to lighting scenarios were meticulously handled. While aesthetic integrity was ensured by prioritizing the harmony of color, texture, and material, comfortable spaces that increase the quality of life were created thanks to functional solutions. Reflecting Teksa Concept's design philosophy, this work was realized as a comprehensive interior design project that meets the needs of modern life with quality craftsmanship, unique details, and a sustainable design approach.
Before & After
Project Gallery
Project Scope
- Interior Architectural Design
- Space Planning
- 3D Visualization
- Custom Furniture Design
- Material and Color Selection
- Lighting Design
- Decoration Solutions
- Implementation Consultancy